

A Garden Office for a Voice-Over Artist
A dedicated workspace in a Glasgow Southside garden, finished in European larch with anthracite glazing and timber privacy screens.
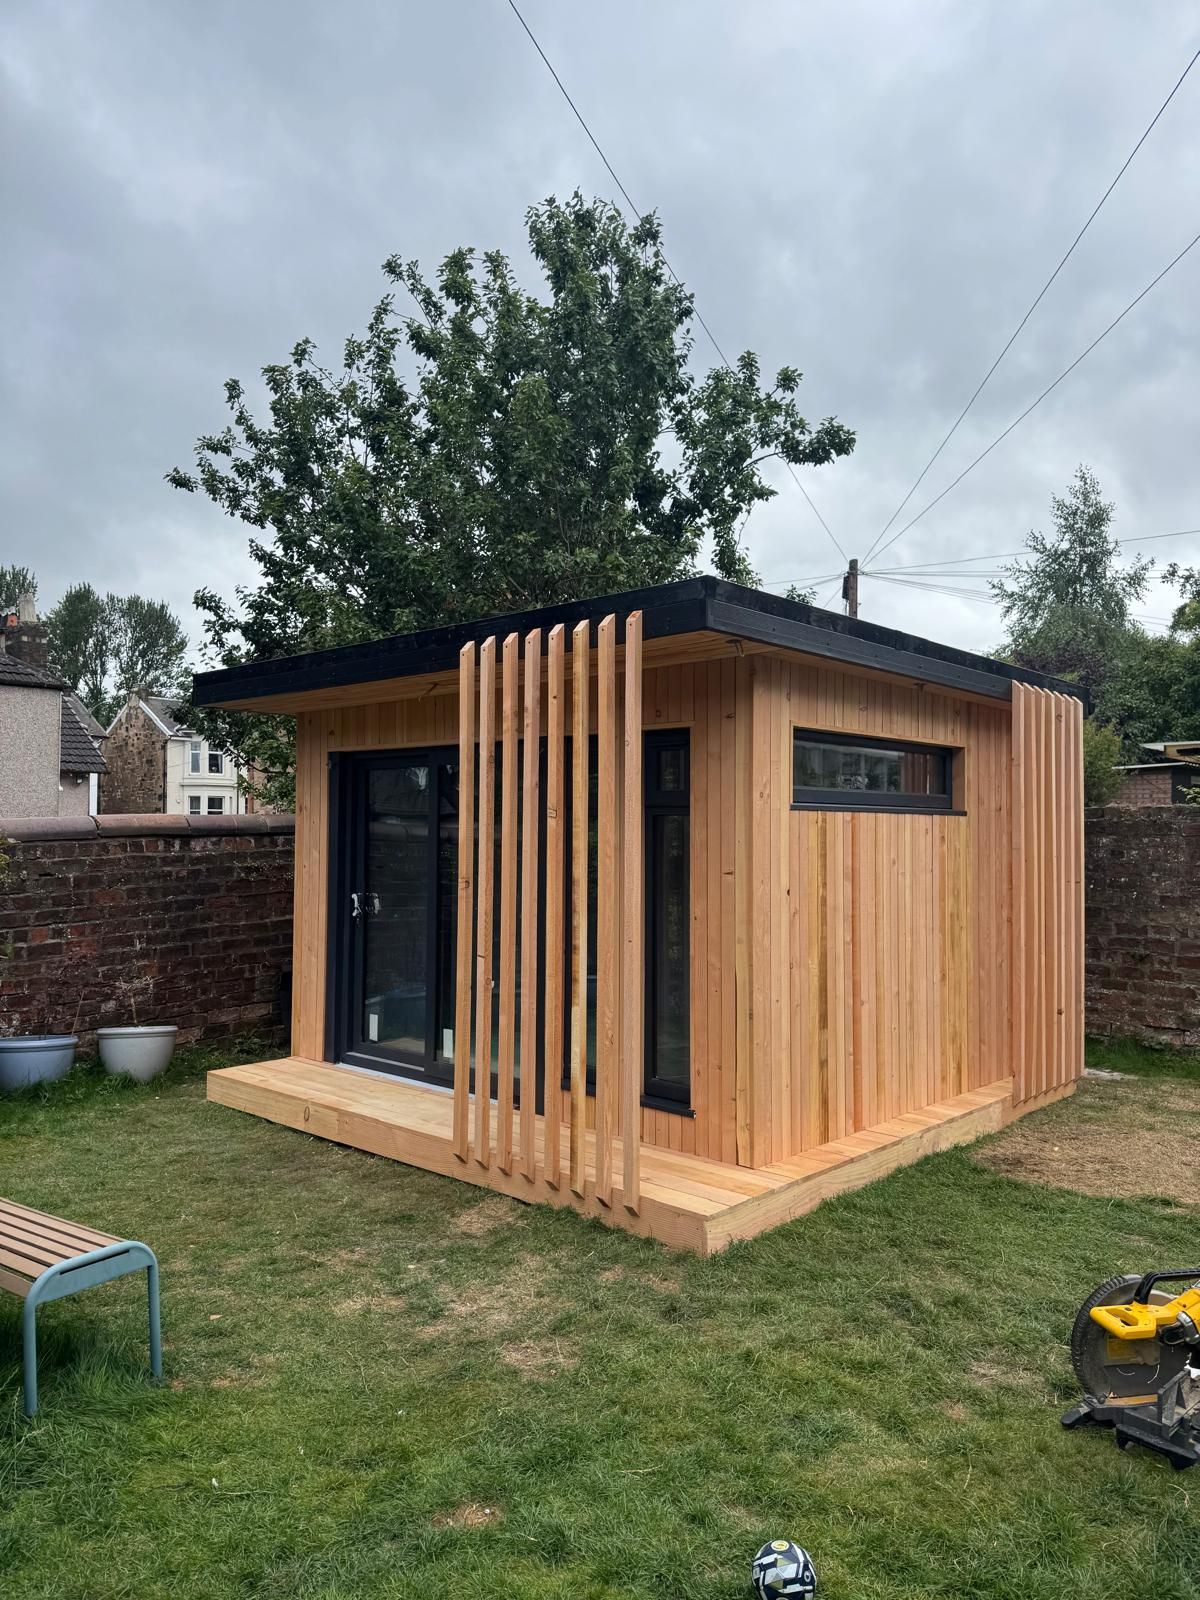
Built around the client’s working life and coordinated with the landscape architect, this 3m × 3.5m garden office was completed in three weeks.
- Location
- Glasgow Southside
- Room size
- 3m × 3.5m
- Build duration
- Three weeks
- Completed
- August 2026
A peaceful place to work, designed for the garden
The client wanted a separate home office for his work as a voice-over artist. The room needed to be modern and bright, with an appearance that would complement the new landscaping being planned.
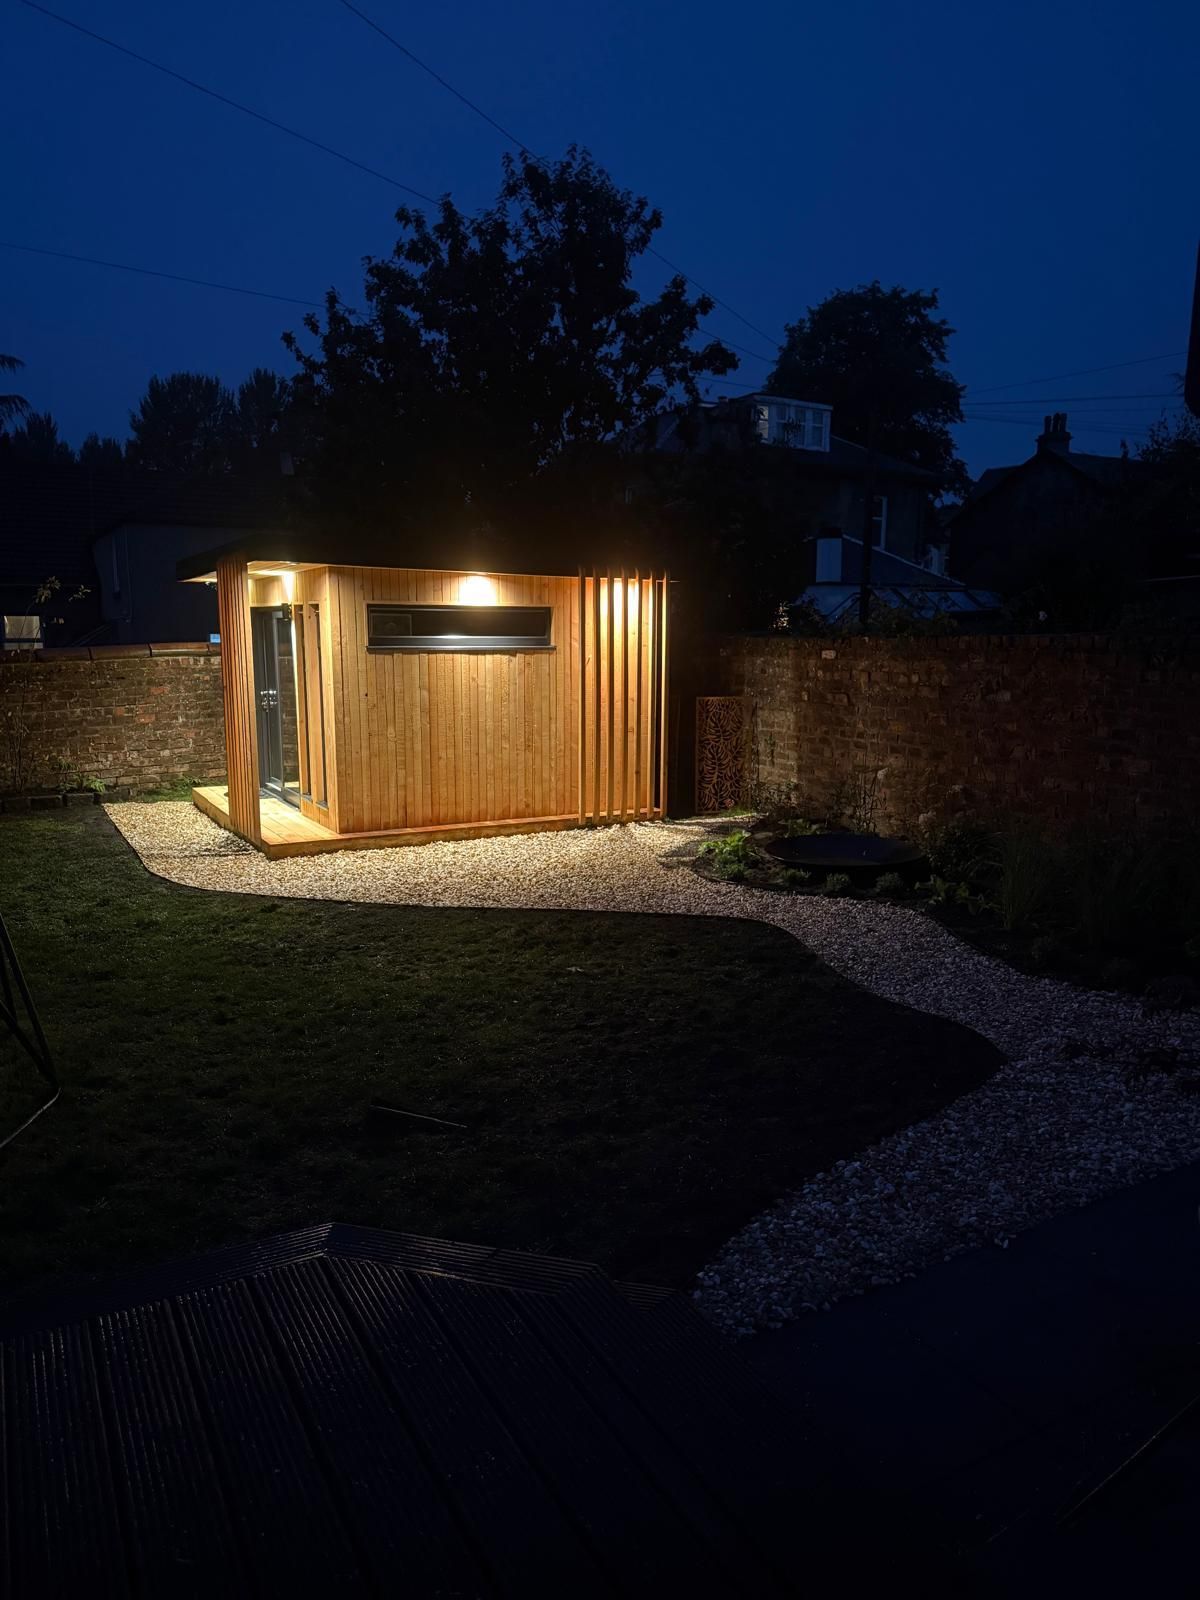
Ross liaised with the landscape architect to agree the building’s final position and overall look. The result was a single, fully insulated workspace designed as part of the wider garden project.
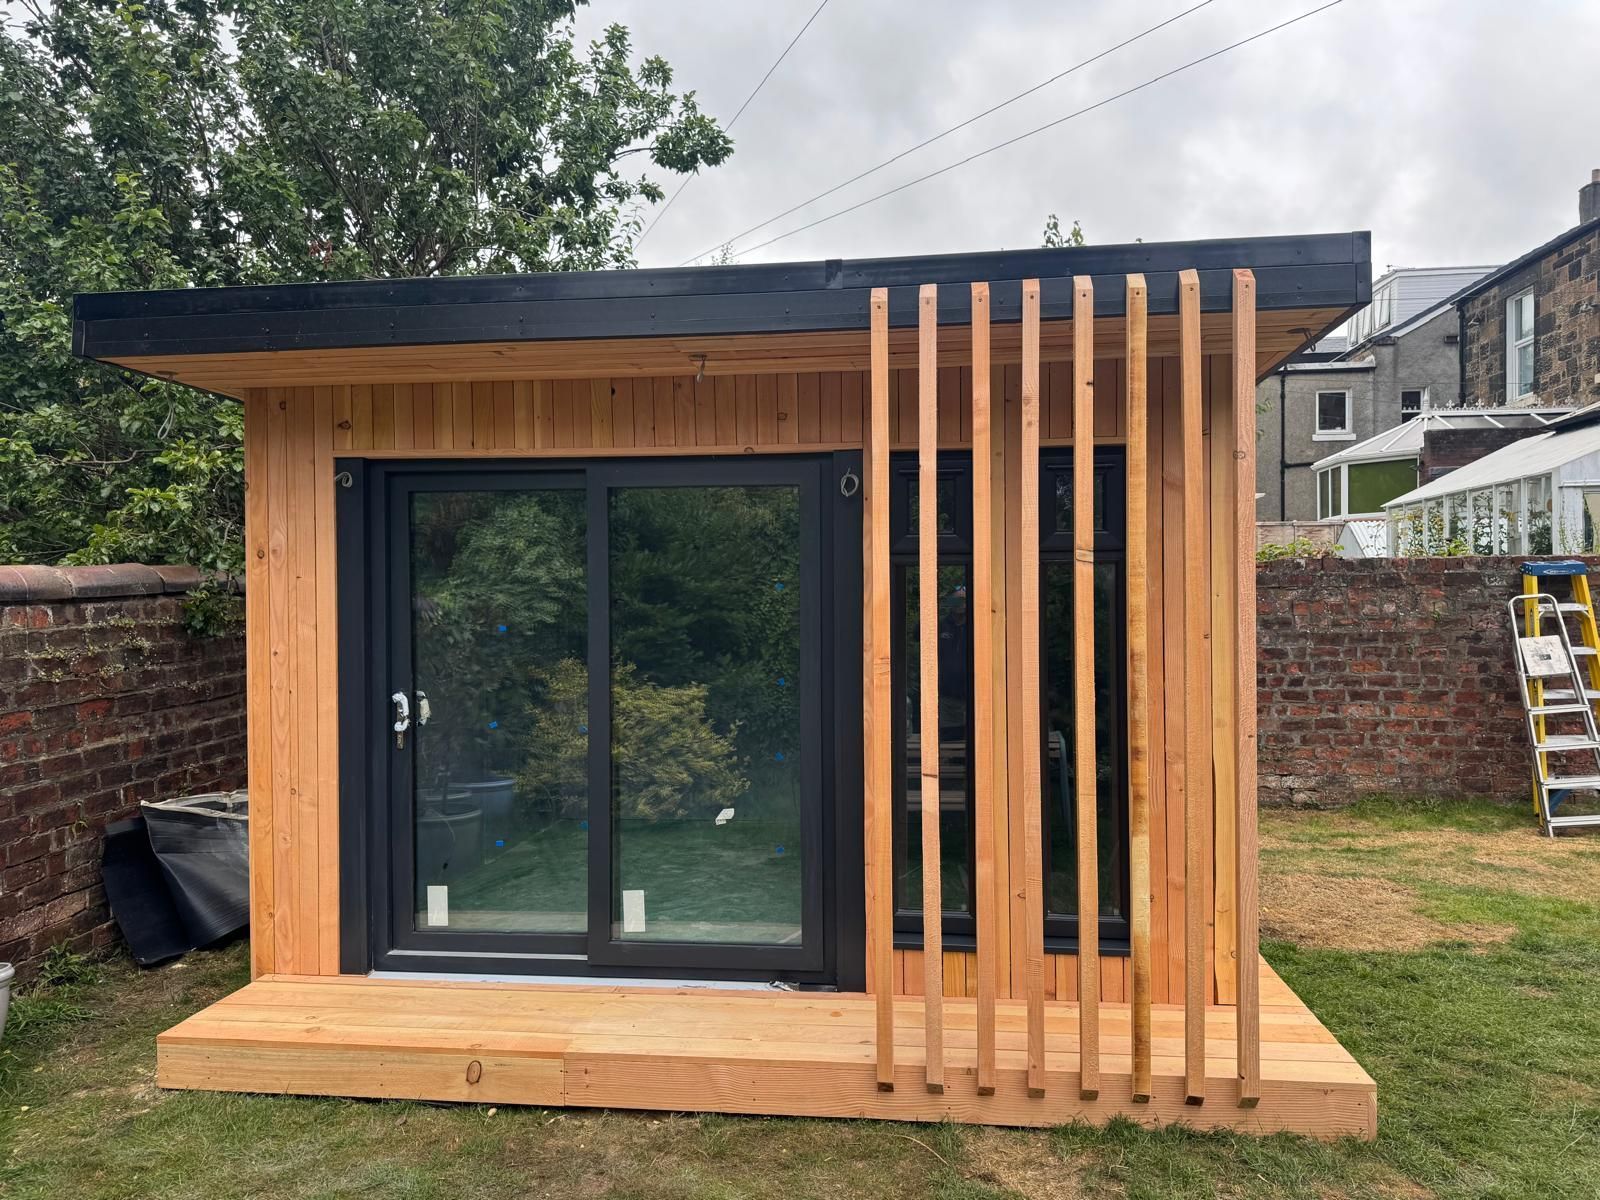
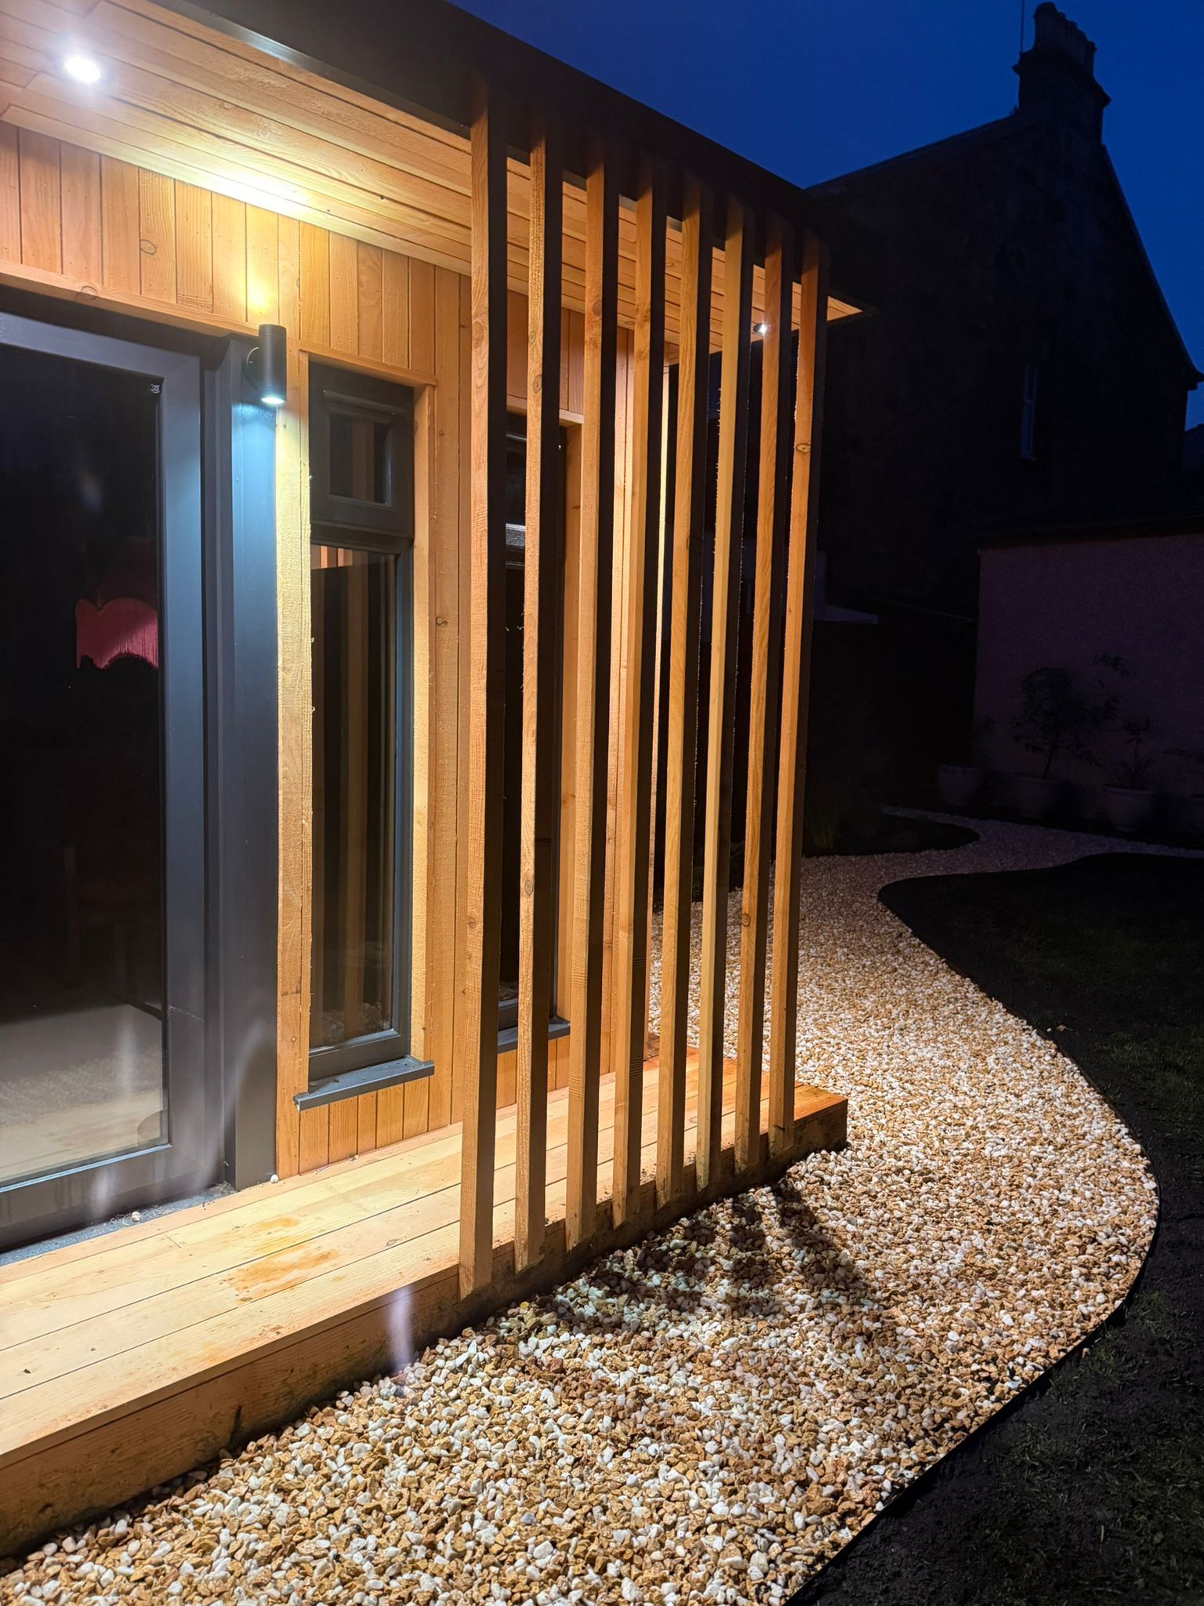
European larch cladding, sourced locally for the project, brings a natural finish to the exterior. Bespoke anthracite uPVC glazing gives the entrance a contrasting frame, while vertical timber screens add privacy and architectural detail.
The structure behind the finish
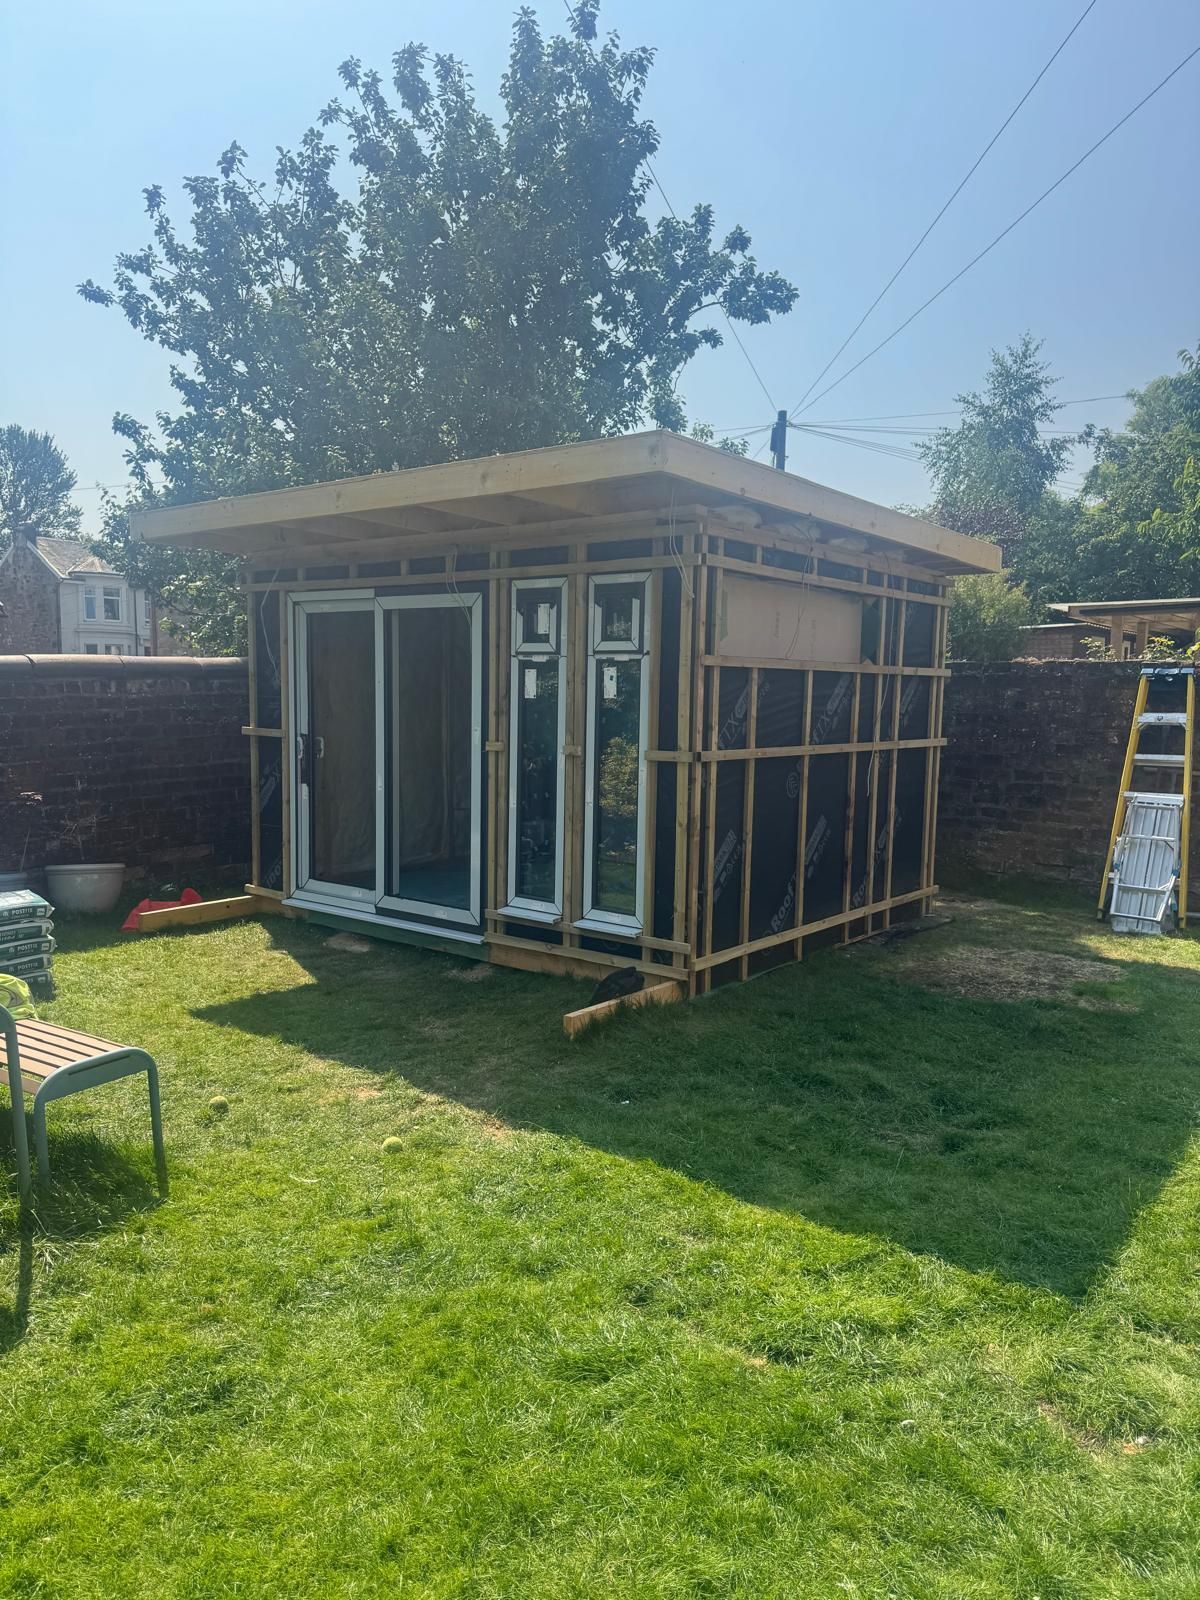
- Insulated timber walls
- 4×2 C16 timber framing with insulation within, 9mm OSB sheathing, breathable building paper and 2×1 external battens.
- Internal lining and heating
- A vapour barrier and 12.5mm Gyproc plasterboard formed the internal lining. A 2kW Dimplex heater was installed for heating.
- EPDM roofing
- An Elevate RubberCover EPDM membrane finished the roof, with a recorded fall of 1:60 for drainage.
Elevate states that its RubberCover membrane has a life expectancy of more than 50 years. Read the manufacturer’s information.
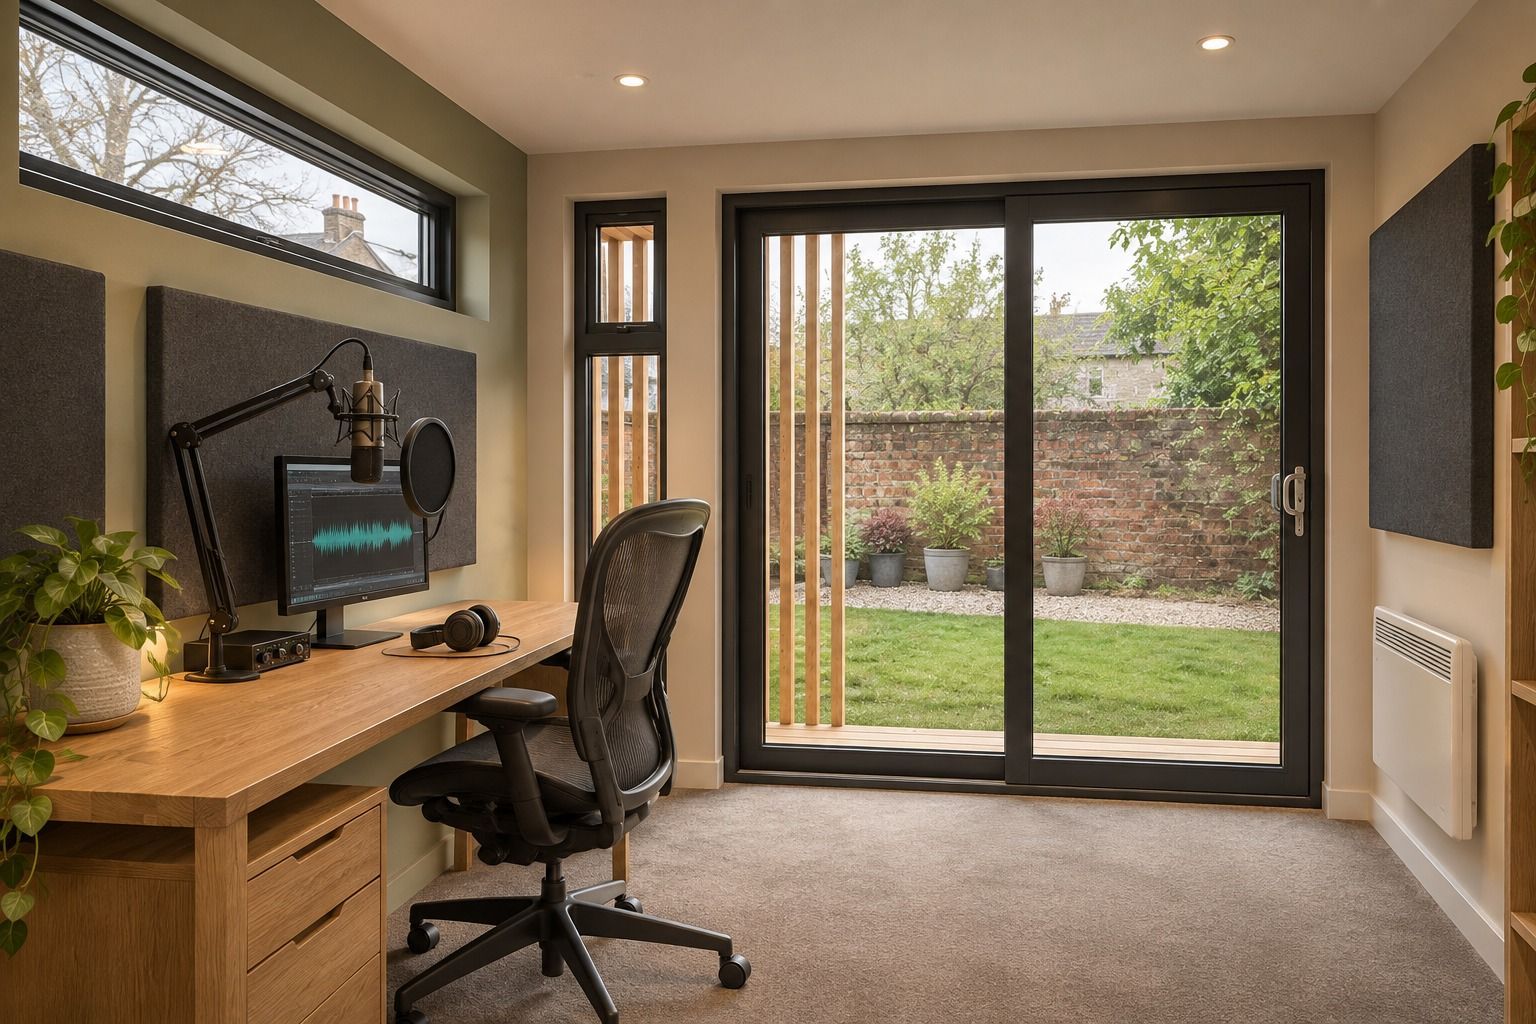
An idea for the finished workspace
This proposed layout places a desk beneath the high side window, with space for voice-over equipment and clear access to the glazed doors.
Timber, shelter and evening light
The cantilevered roof provides shelter around the entrance and space for external lighting. After dark, the lighting brings out the texture of the larch and vertical timber screens.
Completed in three weeks
Finished in August 2026, the building gives the client a dedicated garden workspace, with its position and appearance coordinated with the surrounding landscape design.
A space designed around your working day
Tell us how you want to use your garden room. We can discuss the size, layout and exterior finish that would suit your home and garden.
